A timber house.
One kit.
One team.
Glamping units, private houses and apartment buildings from the standard CLT-Light kit. We calculate three prices: materials only, a weathertight shell on your plot, or a turnkey home.
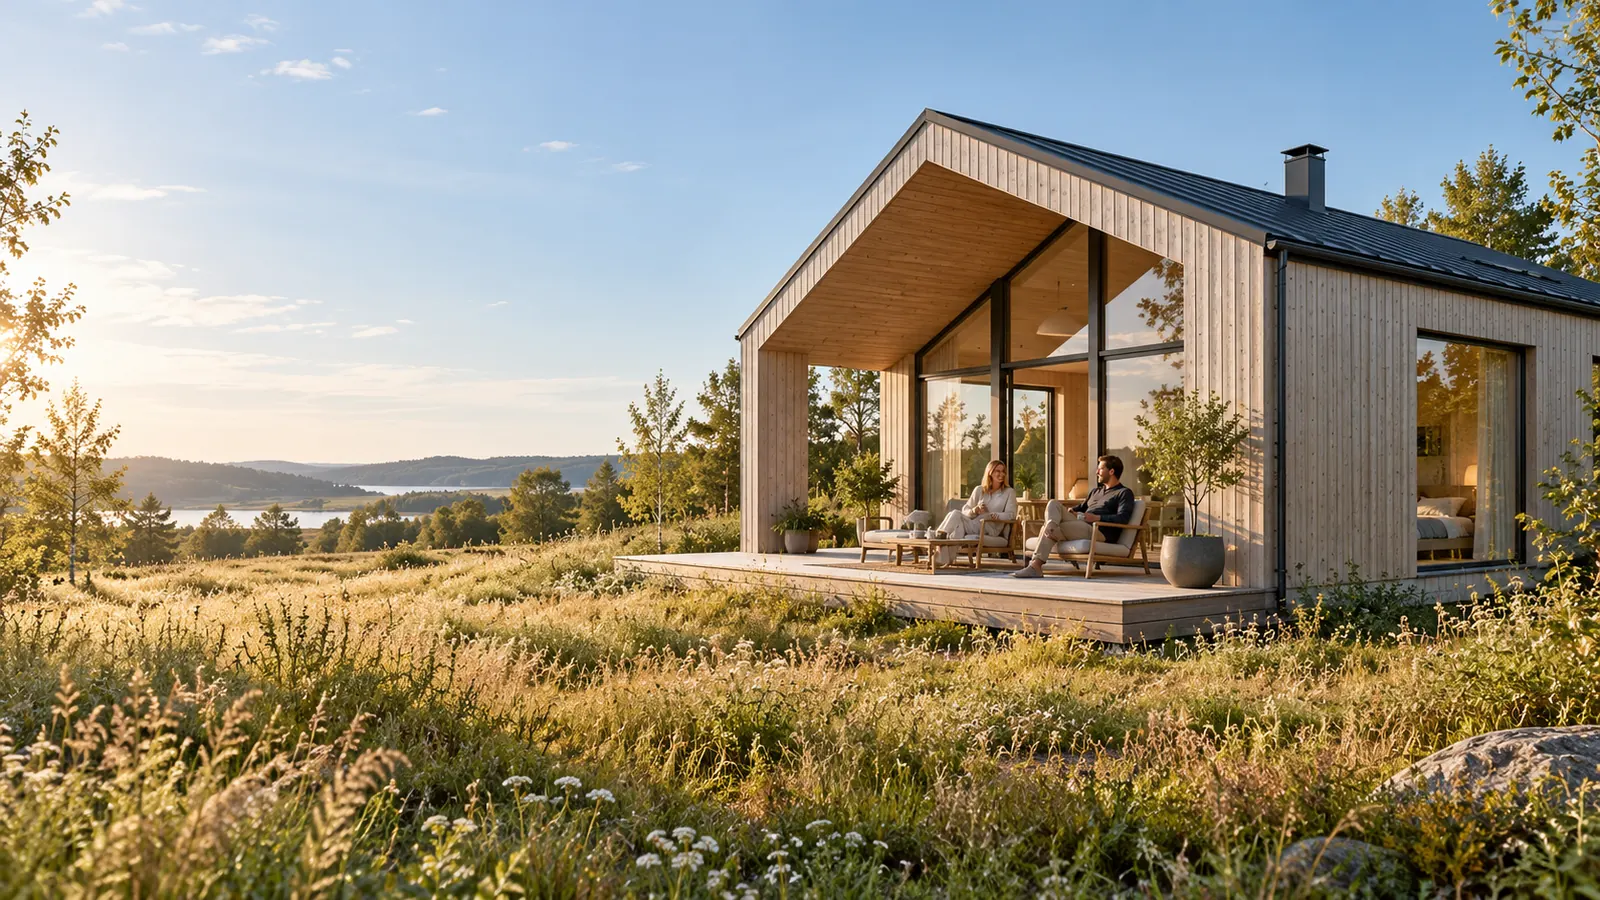
For leisure. For families. For neighbourhoods.
Three Nordsold products on one material system. Choose a scenario — then we will select the model and supply level.
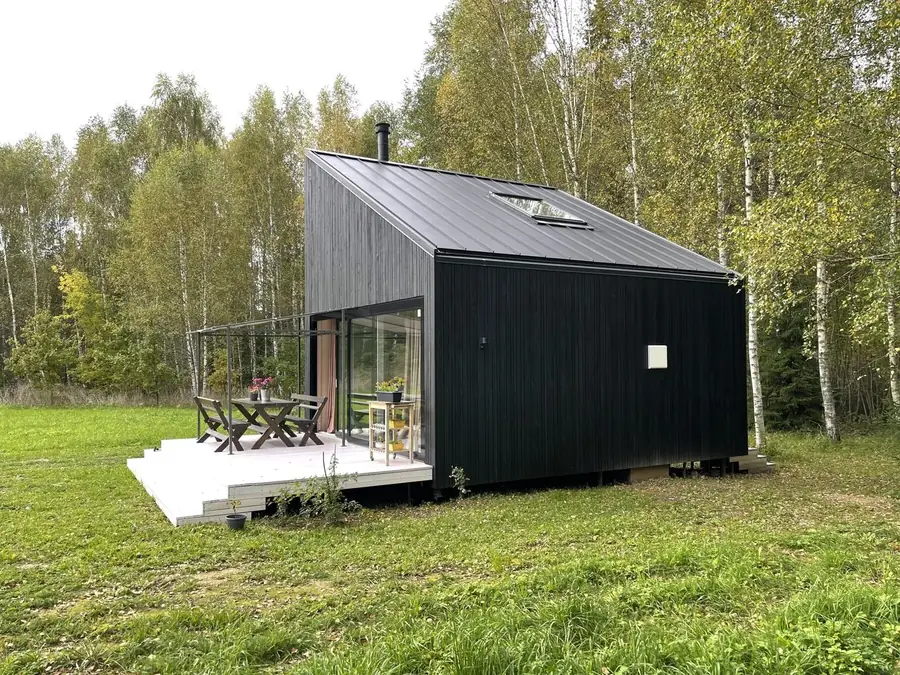
Glamping and tiny houses
Cabins and small houses for leisure, tourism and rental — from 15 to 45 m².
Choose a model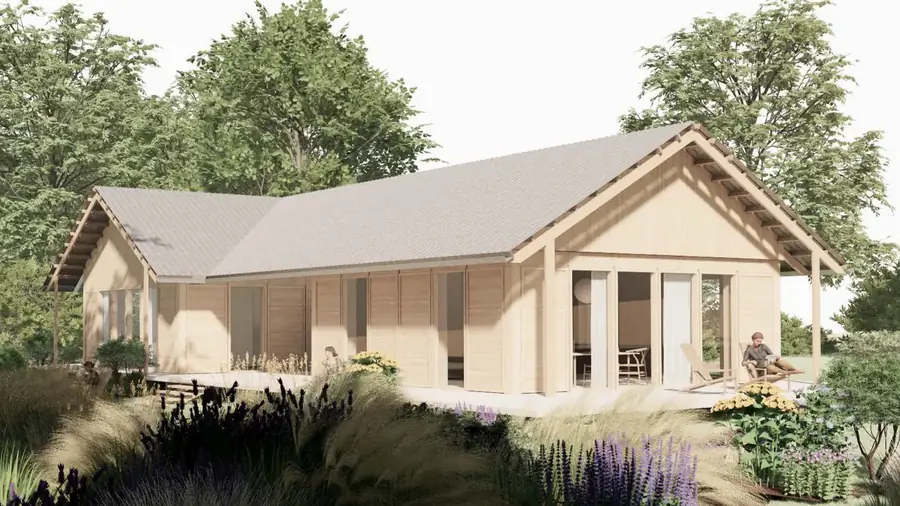
Private houses
One or two storeys, a layout for your family — from 35 to 155 m².
View homes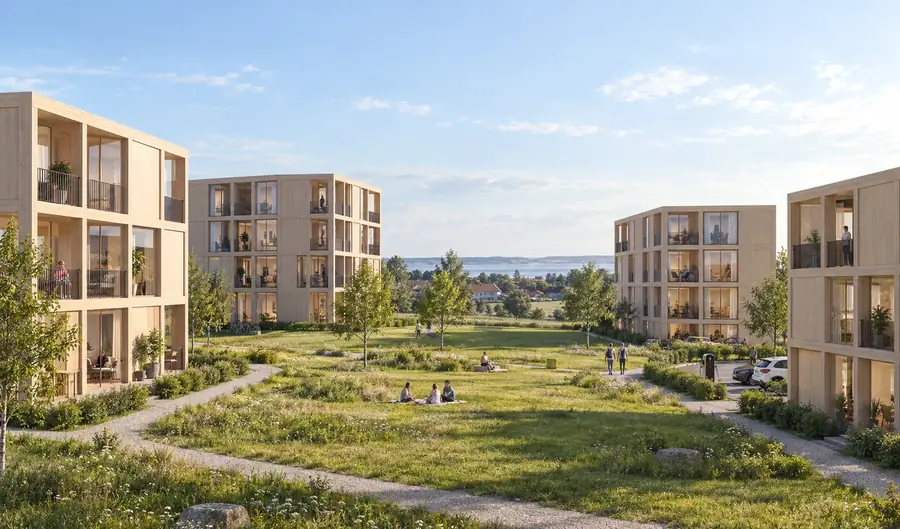
Apartment buildings
Urban Village: 3–5 storey buildings around shared courtyards, for developers.
Open Urban VillageAlready built.
At our own production facility we ran tests and built up a knowledge base. Now we are bringing in production and construction partners.
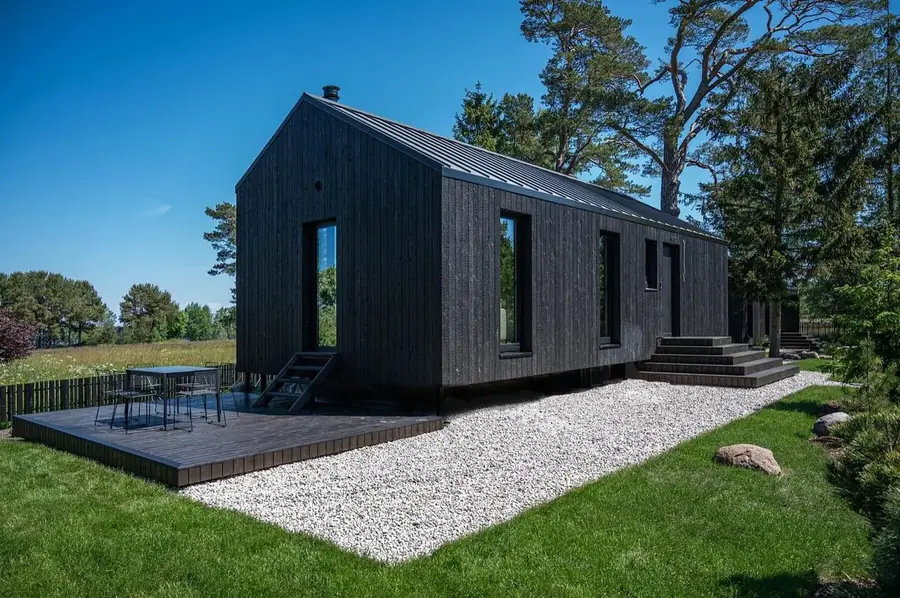 Built
Roja — a house for boutique holidays
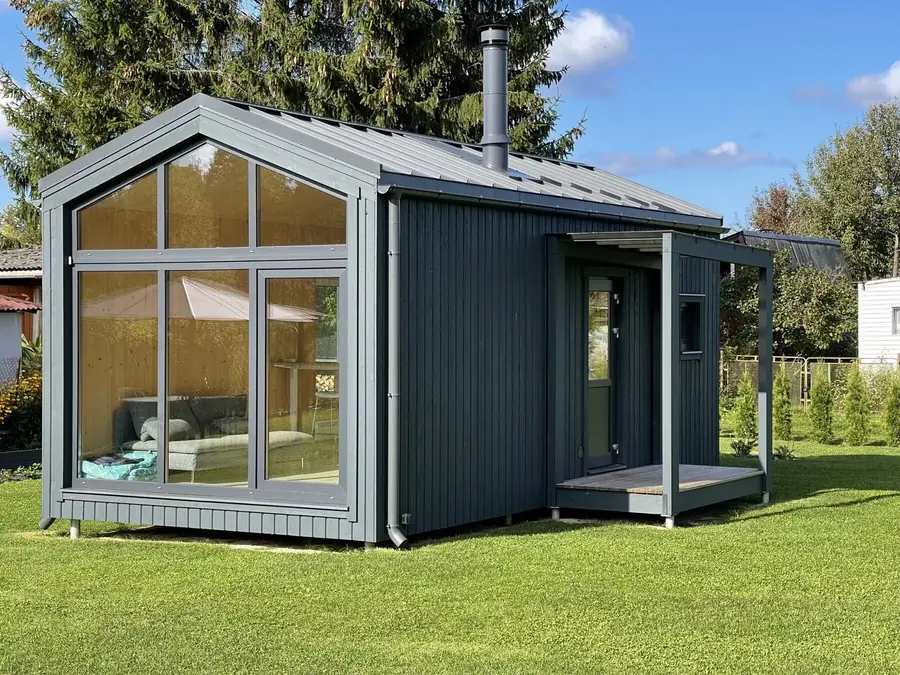 Built
M8 — a series of 4 × 12 modules
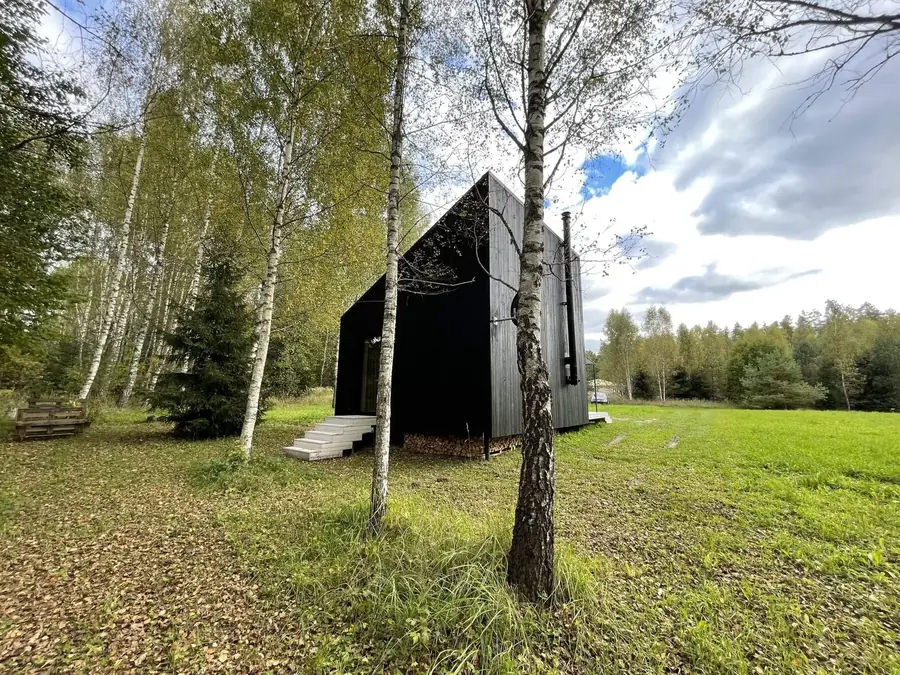 Built
Type A — a cabin with an open terrace
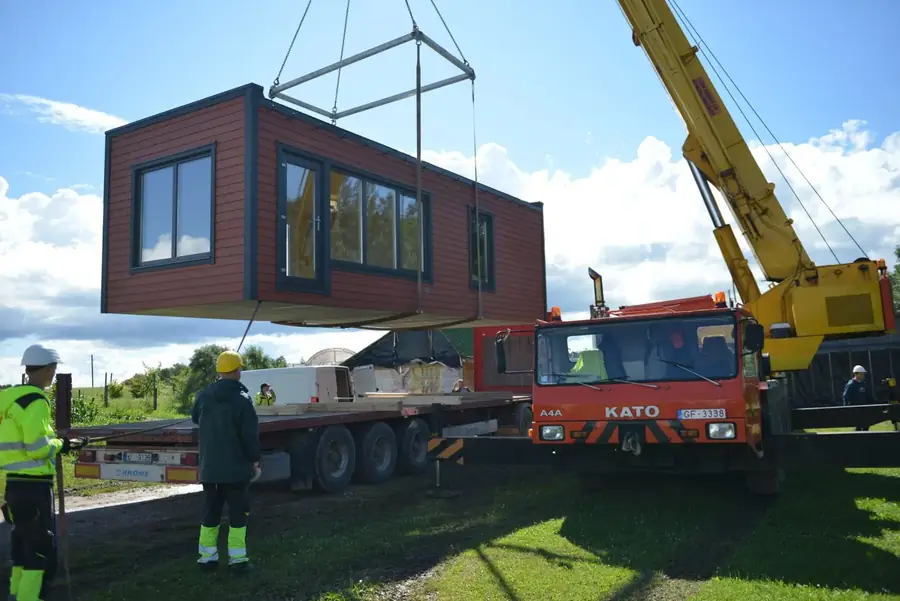 Built
Umurga — a modular house placed by crane
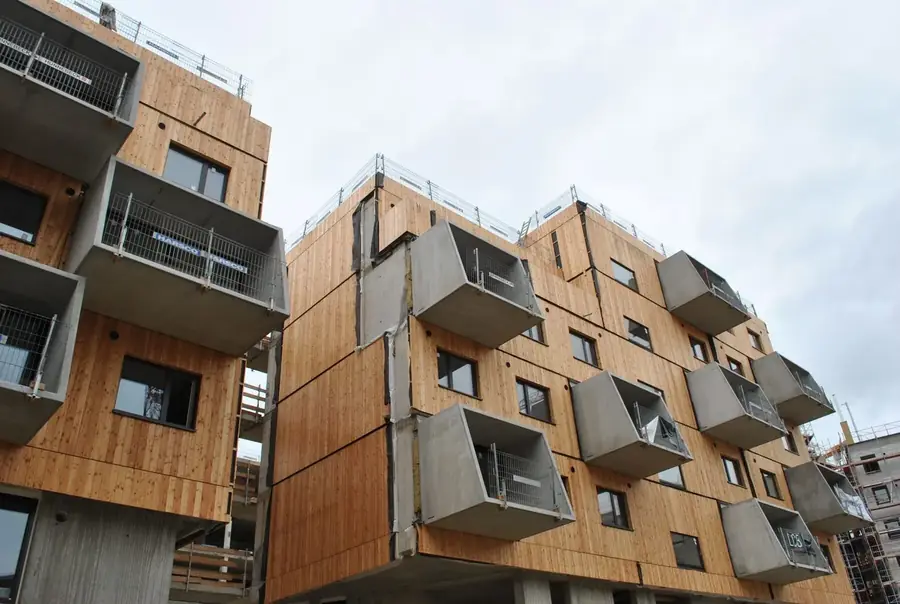 Built
Apartment building, Austria
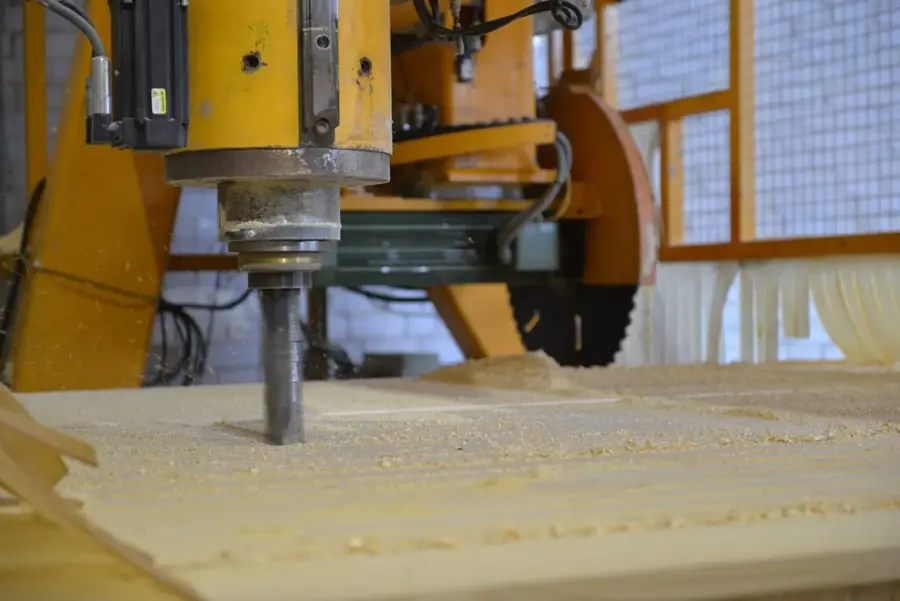 Built
CLT kits for a project in Finland
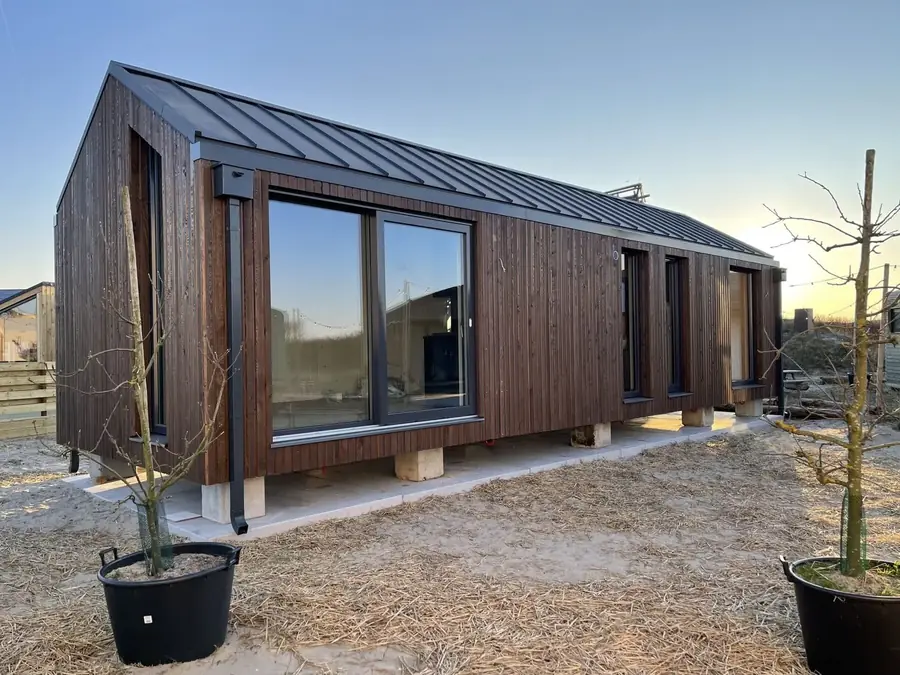 Built
Basecamp — camping units
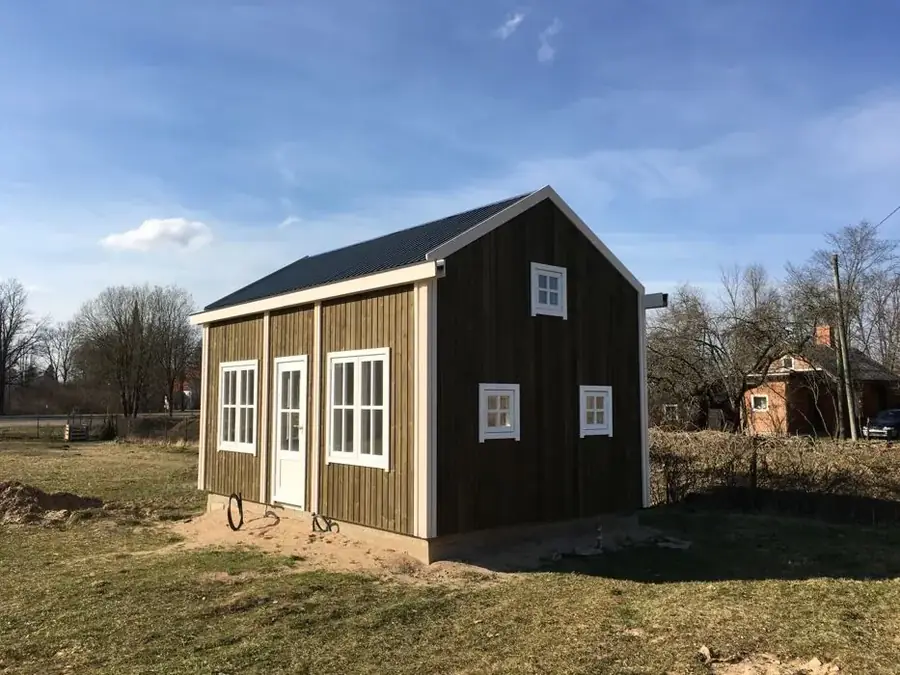 Built
Modul ZN1 — the first module of the line
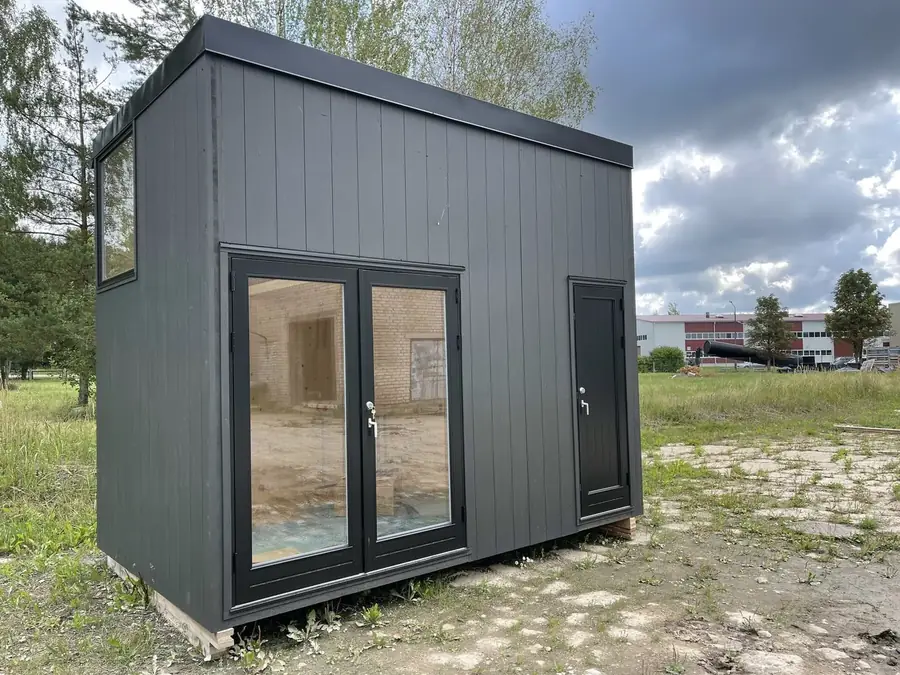 Prototype
Anywhere — a short-cycle cabin
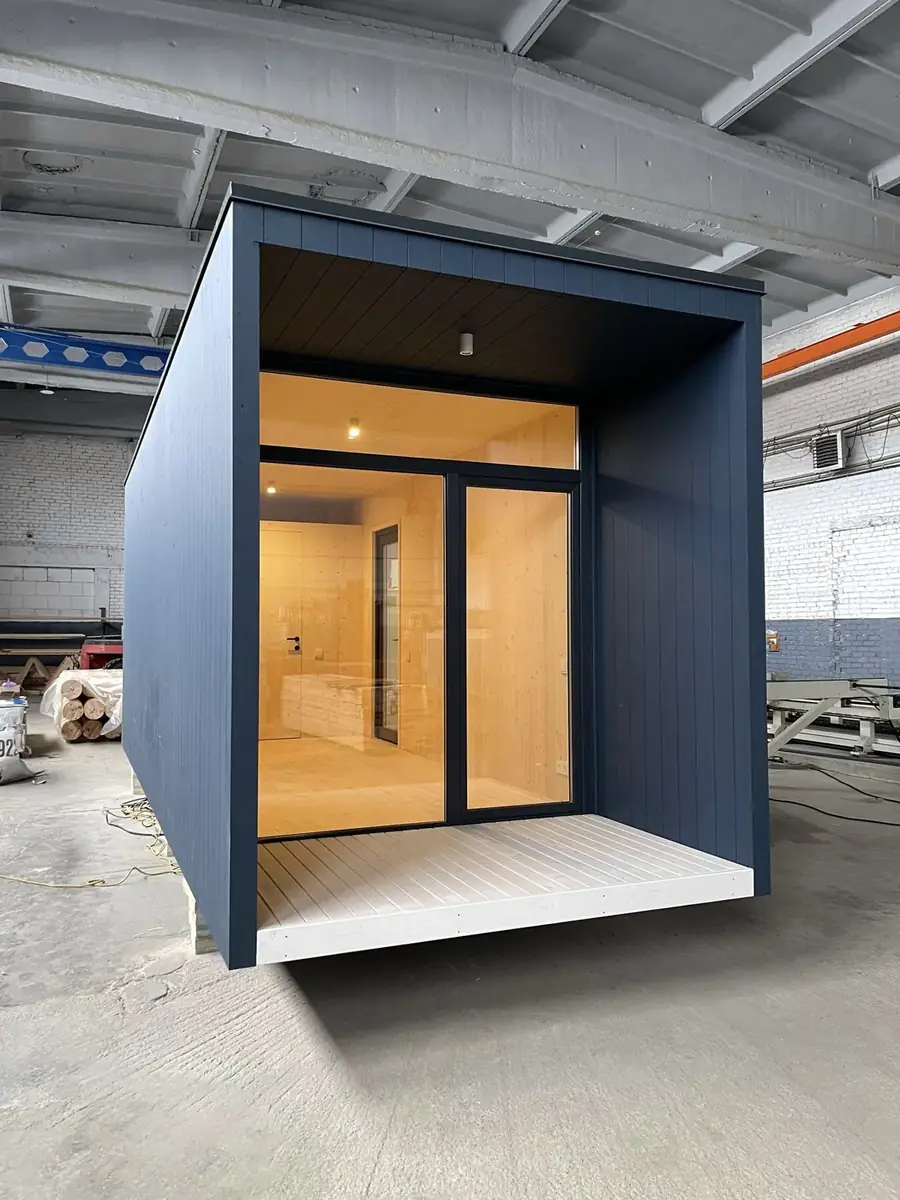 Prototype
Envelope — a mass-market module
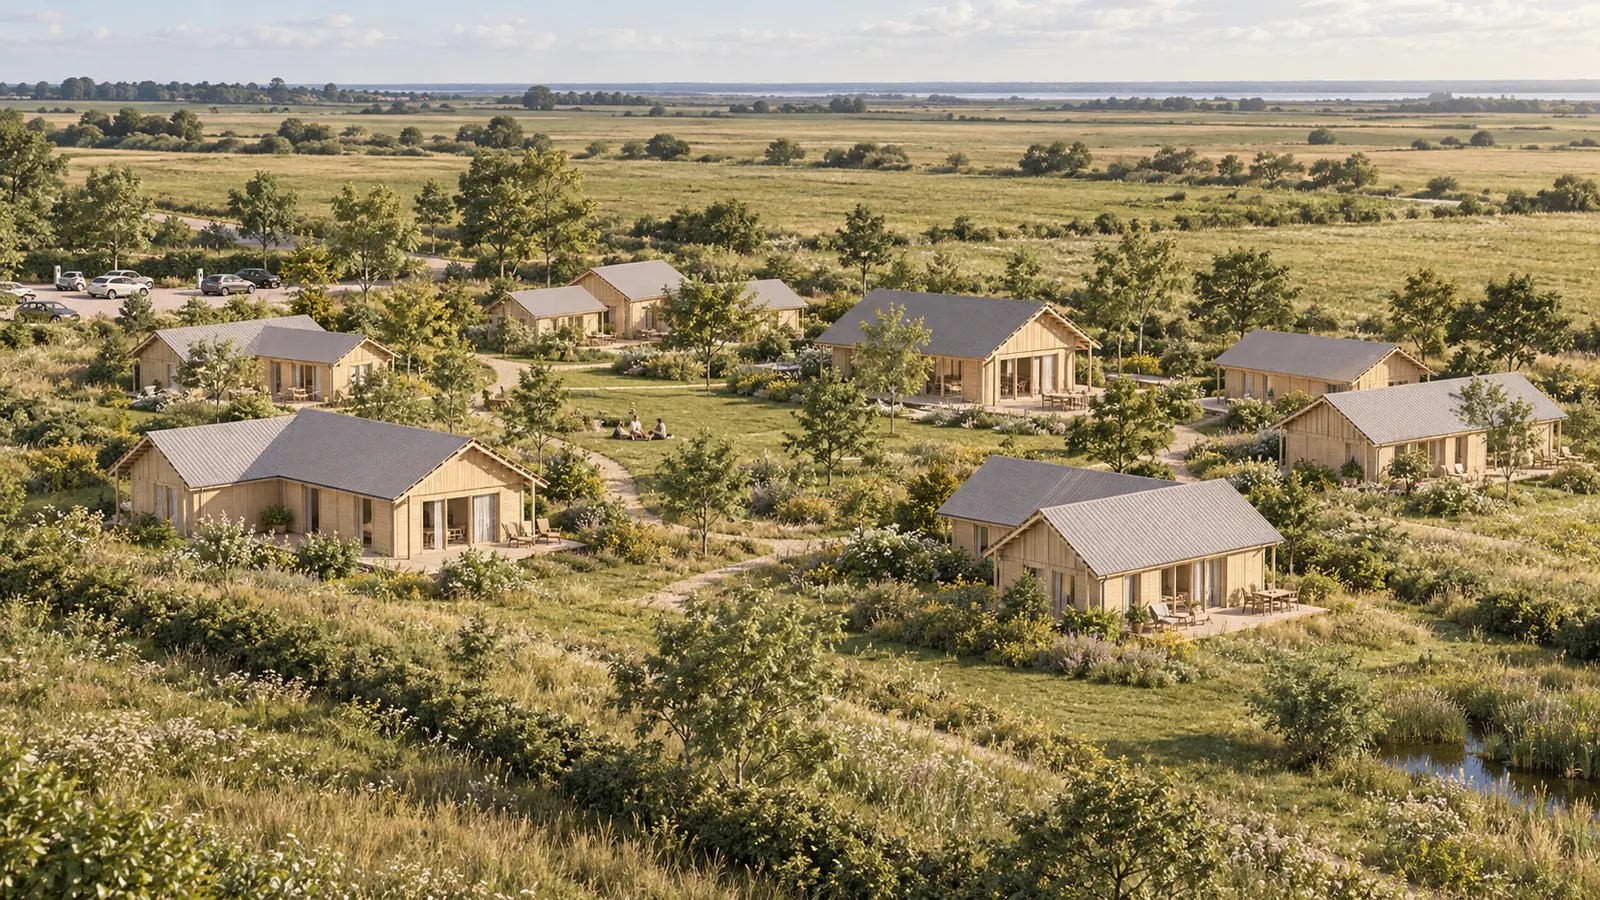
It starts with a house. It grows into a place to live.
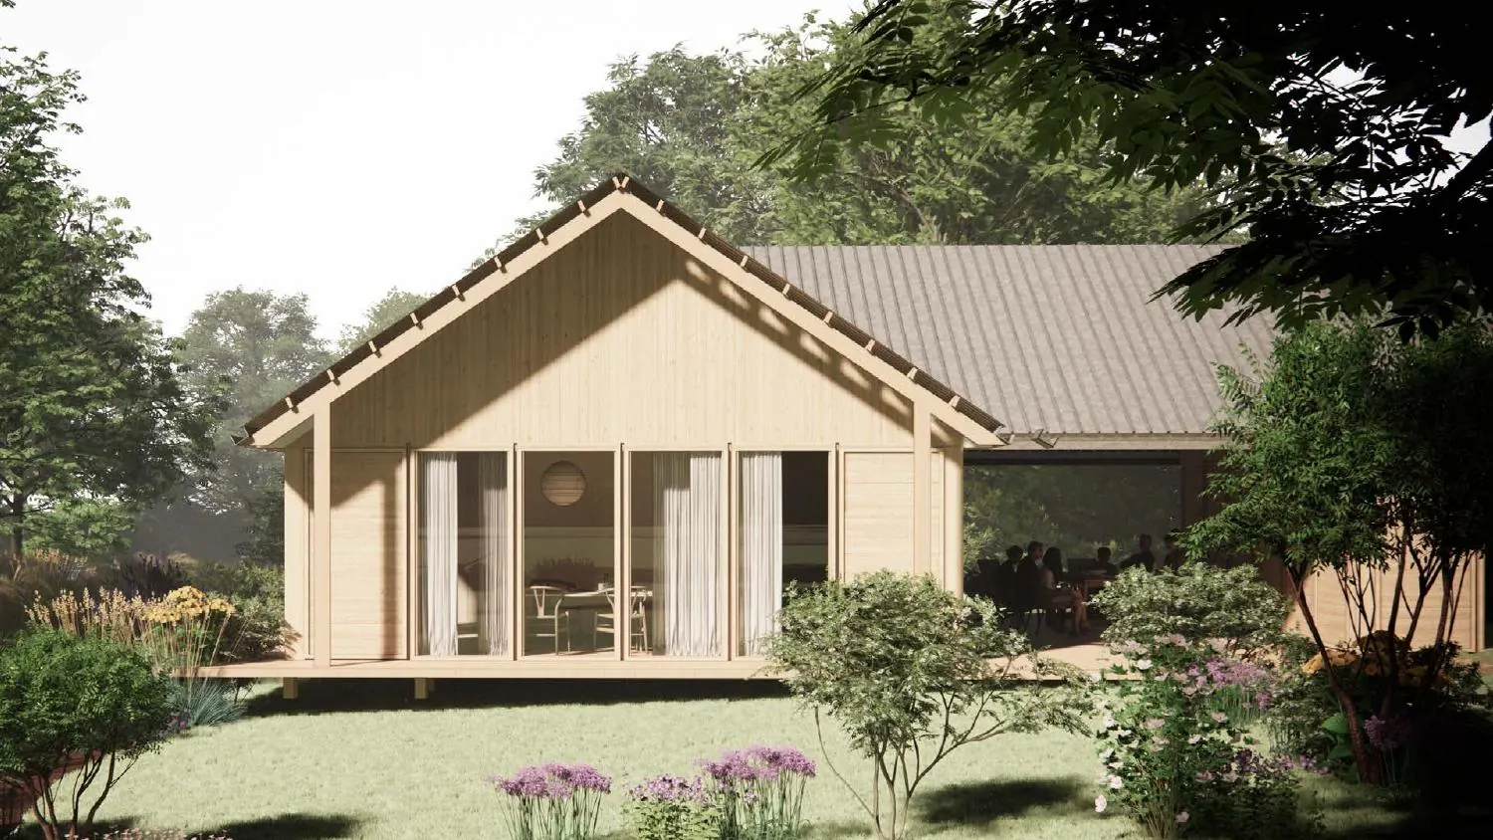
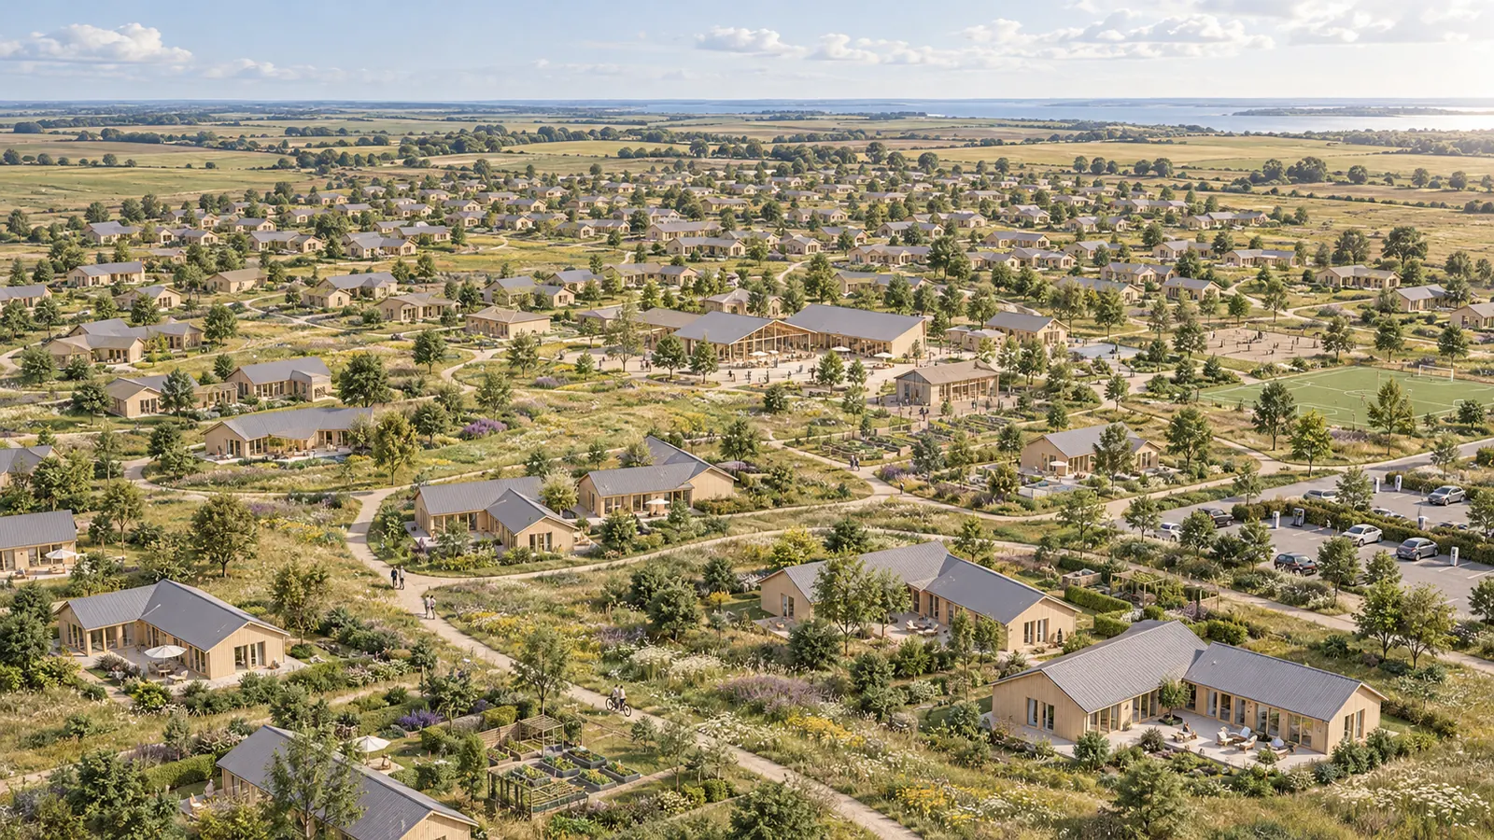
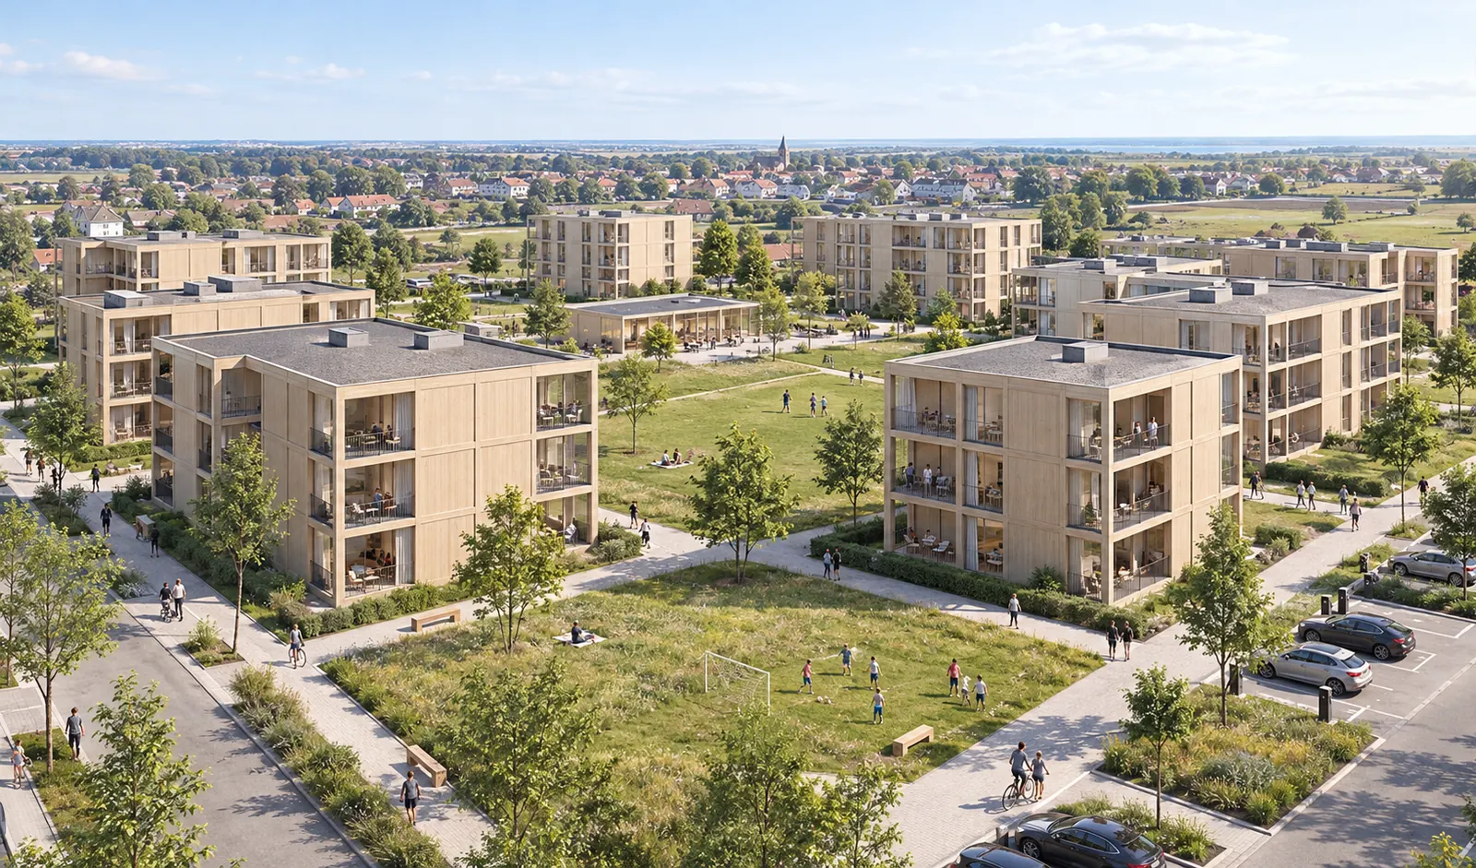
Four steps from idea to keys.
Each step is the responsibility of its own centre. The next centre accepts the result of the previous one — so nothing is lost between stages.
Request
Choose a house or describe your task and plot. It takes a couple of minutes.
Quote
Three prices by section: materials kit, weathertight shell on your plot, turnkey home.
Kit and assembly
Materials from different suppliers are gathered in one logistics hub and arrive on your plot as a complete kit.
House and service
Handover of the house and its maintenance are in one system, with a house passport and a history of work.
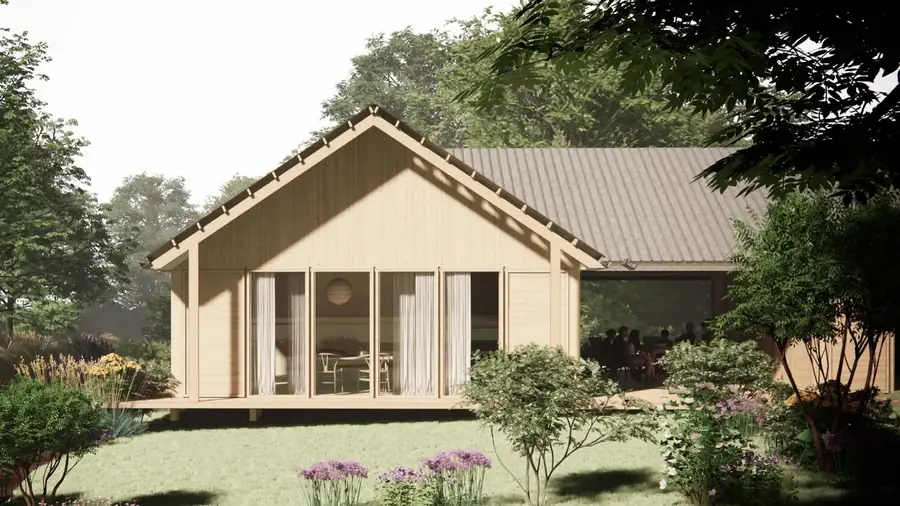
One demo house. The first 20 homes. A rental portfolio.
Standard timber houses for long-term rental. We start with a demo house, test the product and the assembly, then develop the first residential cluster.
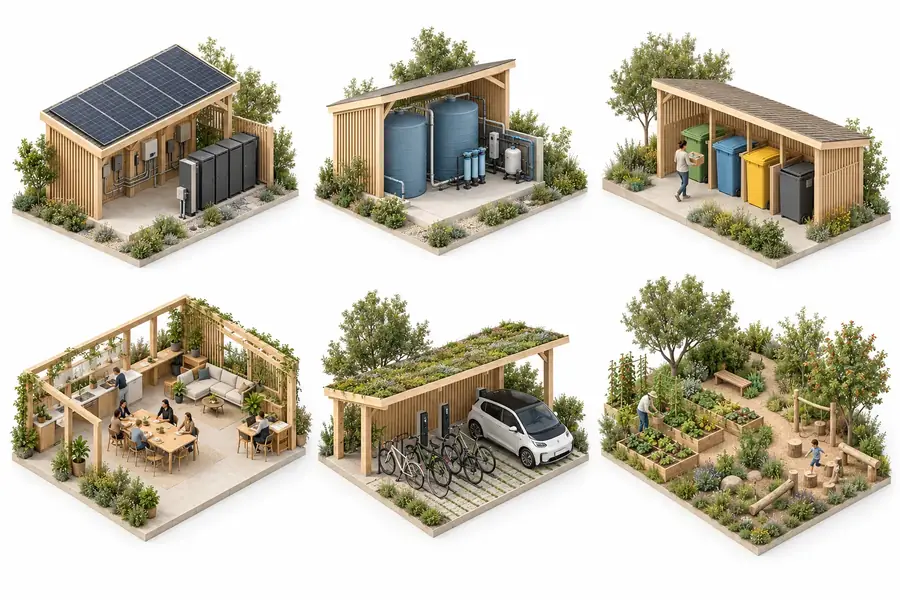
Not just a house. A place to live.
IPPA Eco Development brings together design, materials, the team and operation. The lead contractor is responsible for delivery under the contract with the client, and the platform provides the rules, scenarios and working resources.