Into the project
- Checking the plot and initial data
- Design and approvals
- Demo house and preparation for scaling
Standard timber houses for long-term rental. We start with a demo house, test the product and the assembly, then develop the first residential cluster and the village.
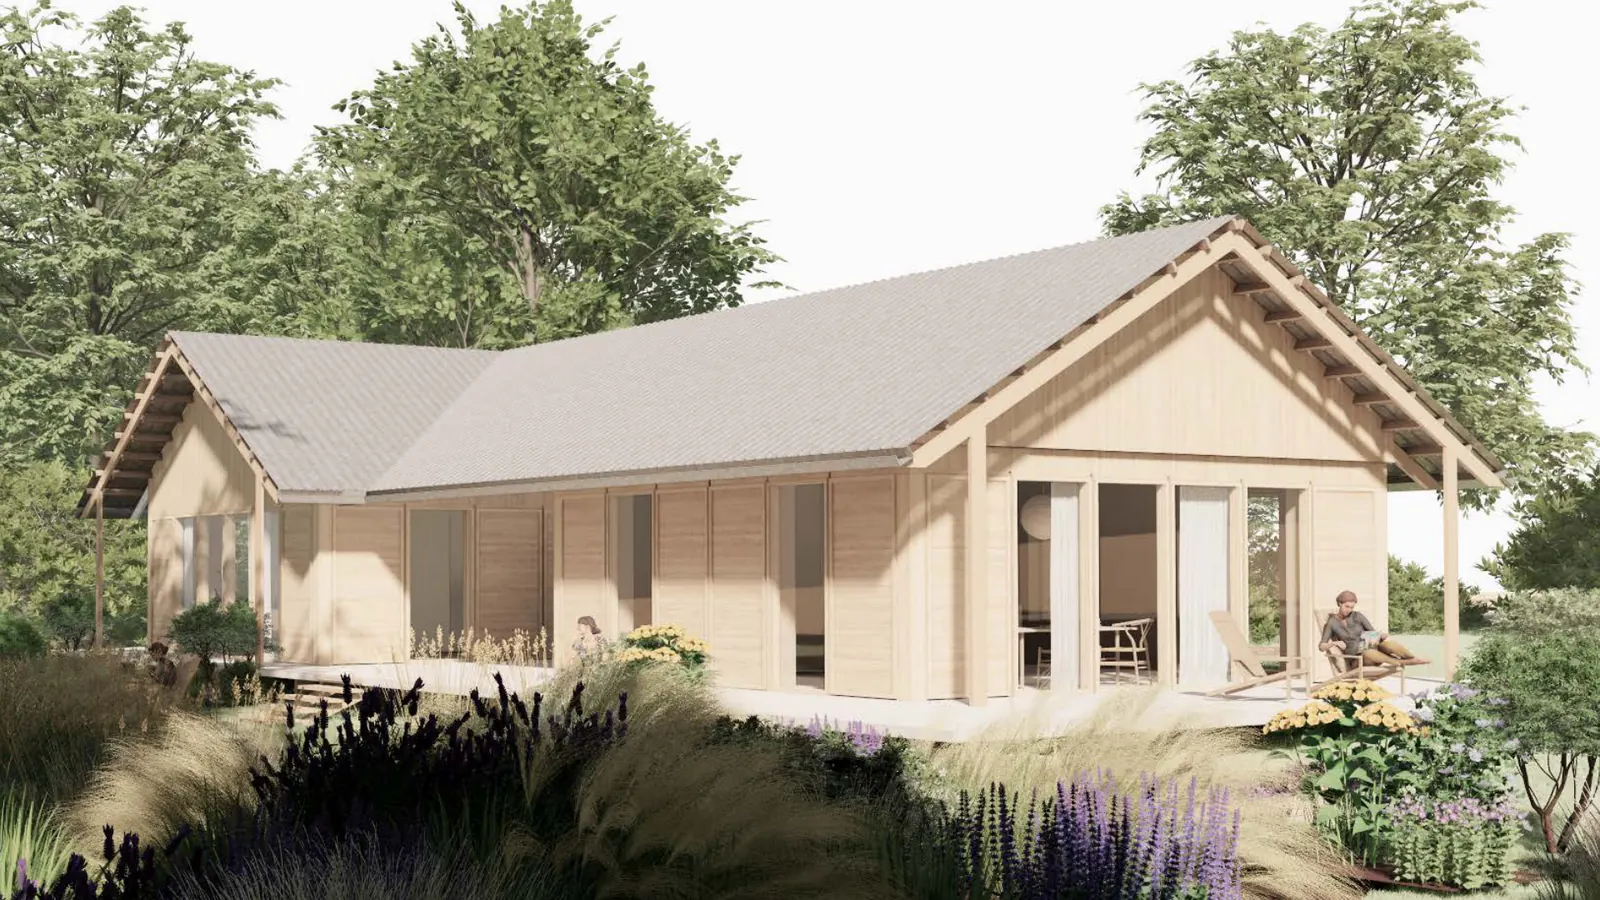
The module contains an entrance, kitchen, bathroom, living room and mezzanine. It can be rotated, repeated and joined: a detached house, two apartments or a large family home.
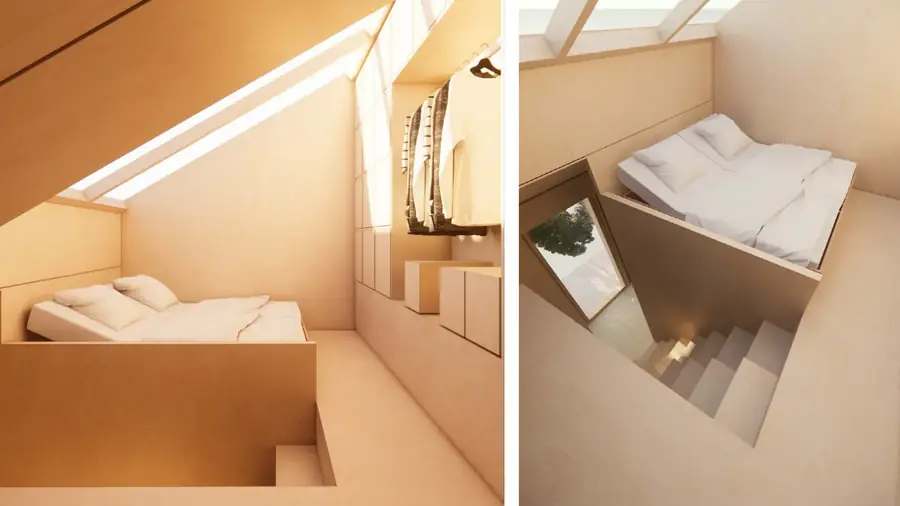
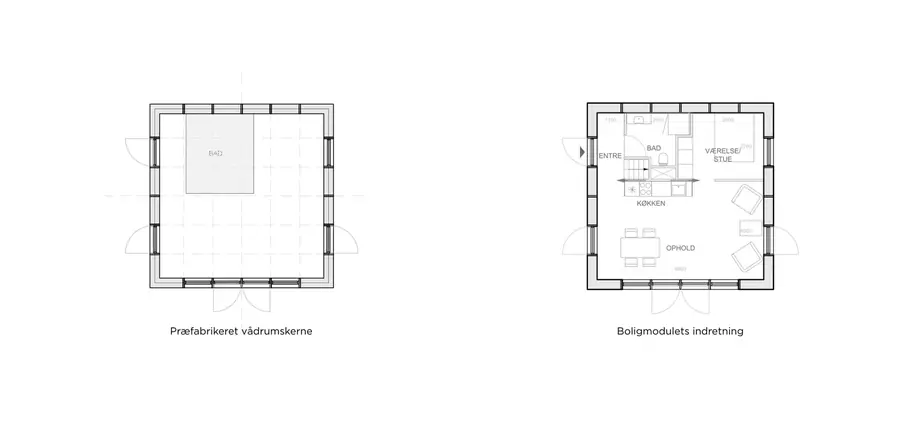
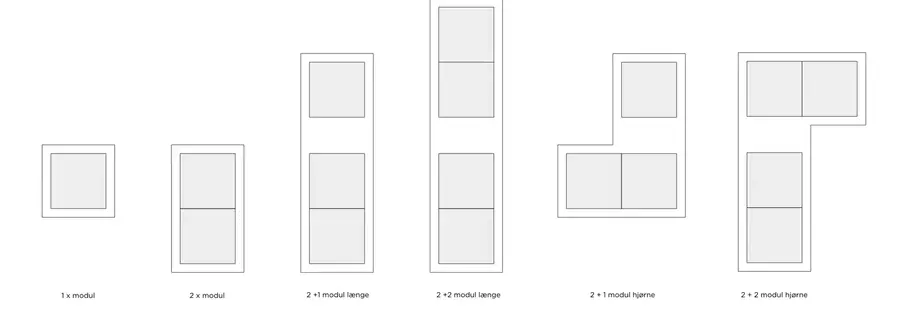
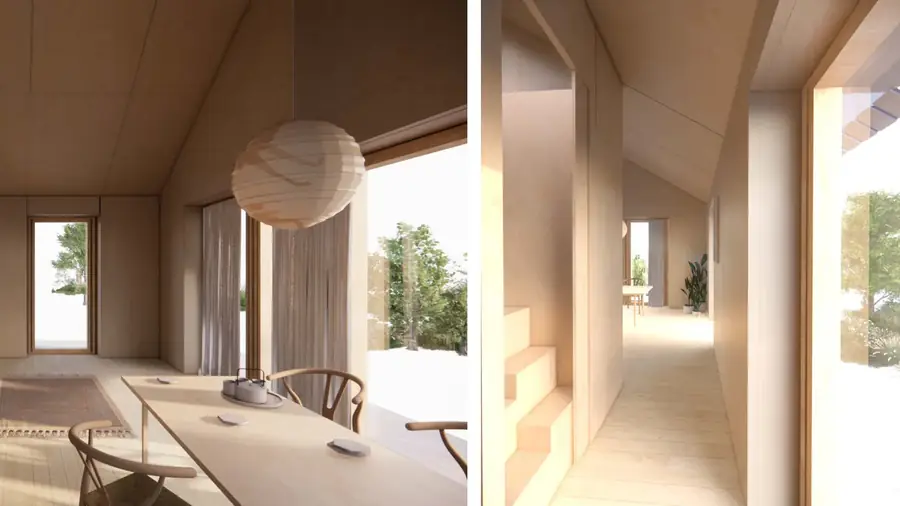
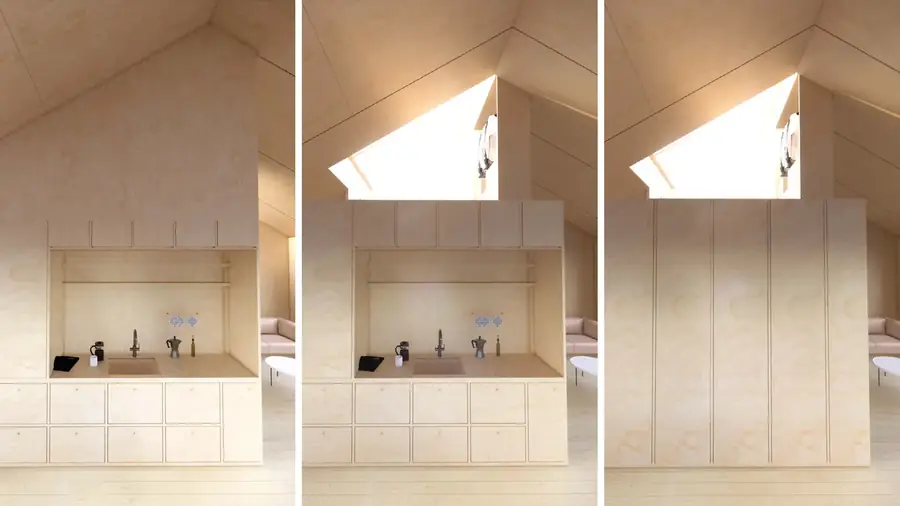
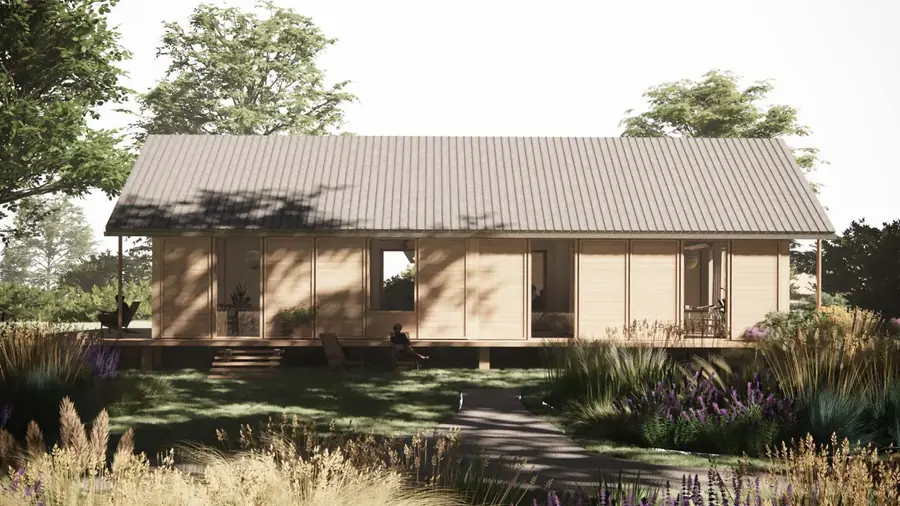
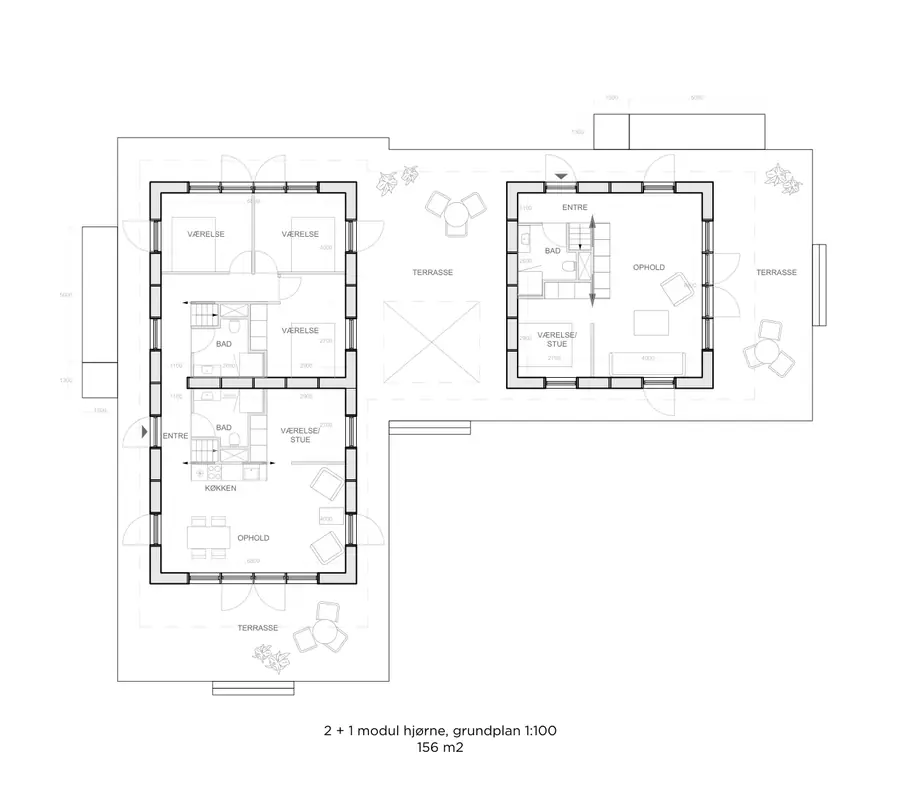
A mezzanine is not a full second storey. Permits, detailed design and the economics of the first phase are confirmed separately. Modulhuset presentation (PDF)
First we test the first homes, the infrastructure and the move-in. Then we add phases, keeping the pedestrian links and the shared landscape.
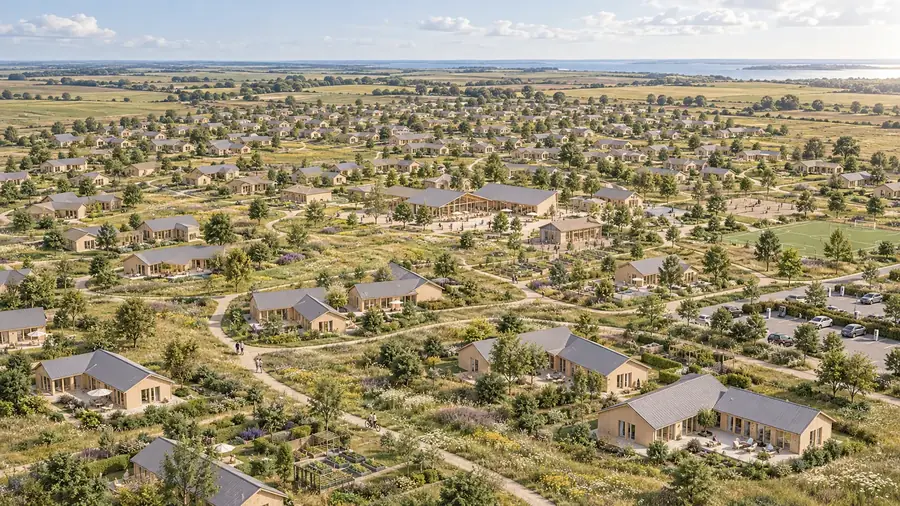
Small neighbourhood groups and a big shared life: a club, kitchen, sport, services and mobility at the centre of the village.
400 homes is a target. Actual capacity is confirmed by the site development plan and approvals.
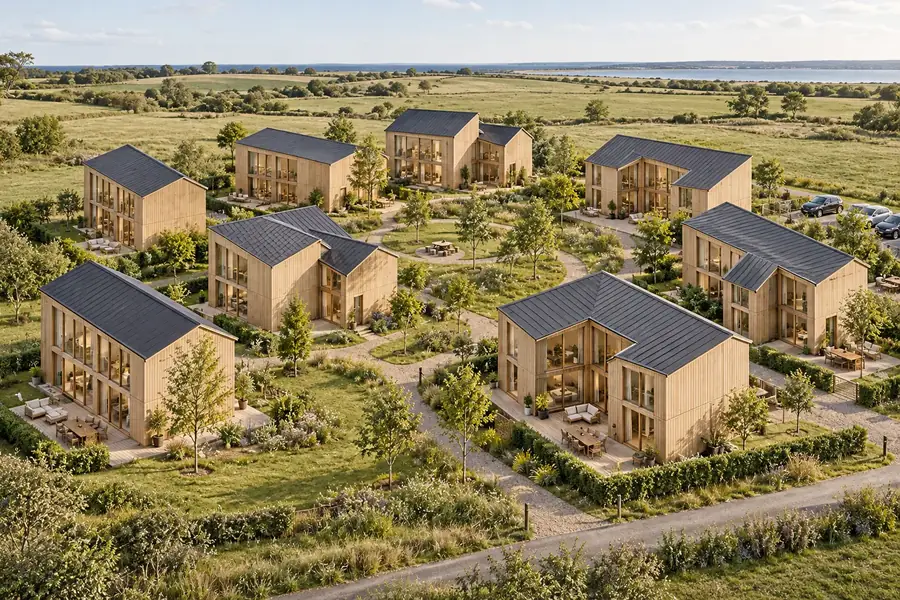
Your own house, private garden and terrace, a shared courtyard with neighbours. Shared spaces downstairs, private spaces upstairs.
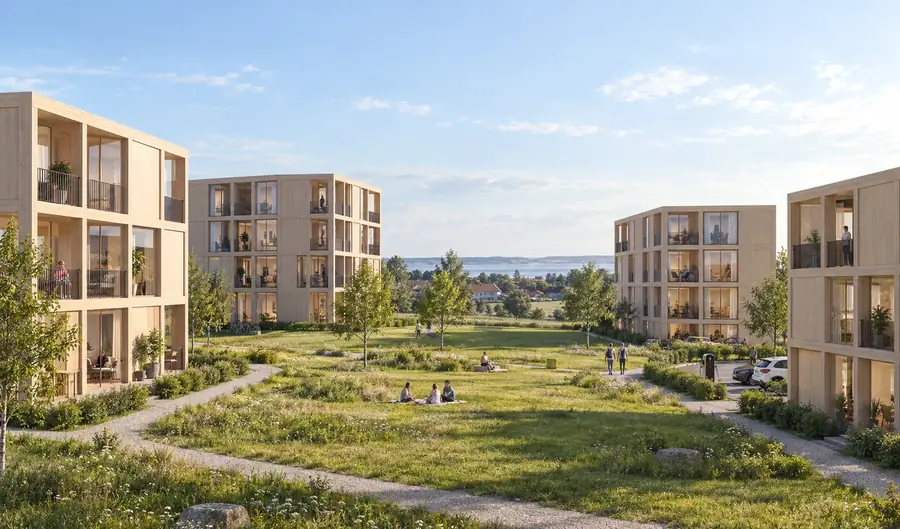
Timber apartment buildings grow from building to courtyard, neighbourhood and district. Active ground floor, shared courtyards, planting at ground level.
Engineering, services and shared spaces are chosen for each project — from a glamping cluster to a village. This is the basis of Eco Life: life around the home.
Energy generation, storage and management — as calculated for the project.
Water supply, metering and the chosen treatment methods.
Separate collection and organised removal.
Kitchen, club, workspaces and meeting places at residents' request.
Bicycles, charging and shared transport.
Gardens, paths, play spaces and landscaping.
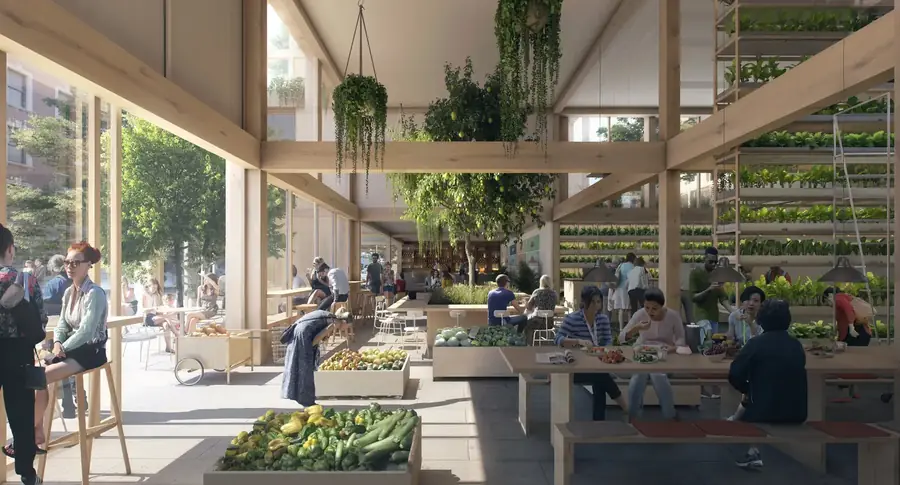
Choose which part of the Denmark project's development you want to take part in. A separate economic model and deal structure is prepared for each option.
Investment amount, form of participation, share, repayment terms and income distribution are not yet fixed. No return is stated on this page.