Design
Documentation, specification and kit list. You buy the materials yourself.
A home is made up of clear groups of components. By changing their combination, sizes and quantity, we get different outlines, volumes and numbers of storeys within one system.
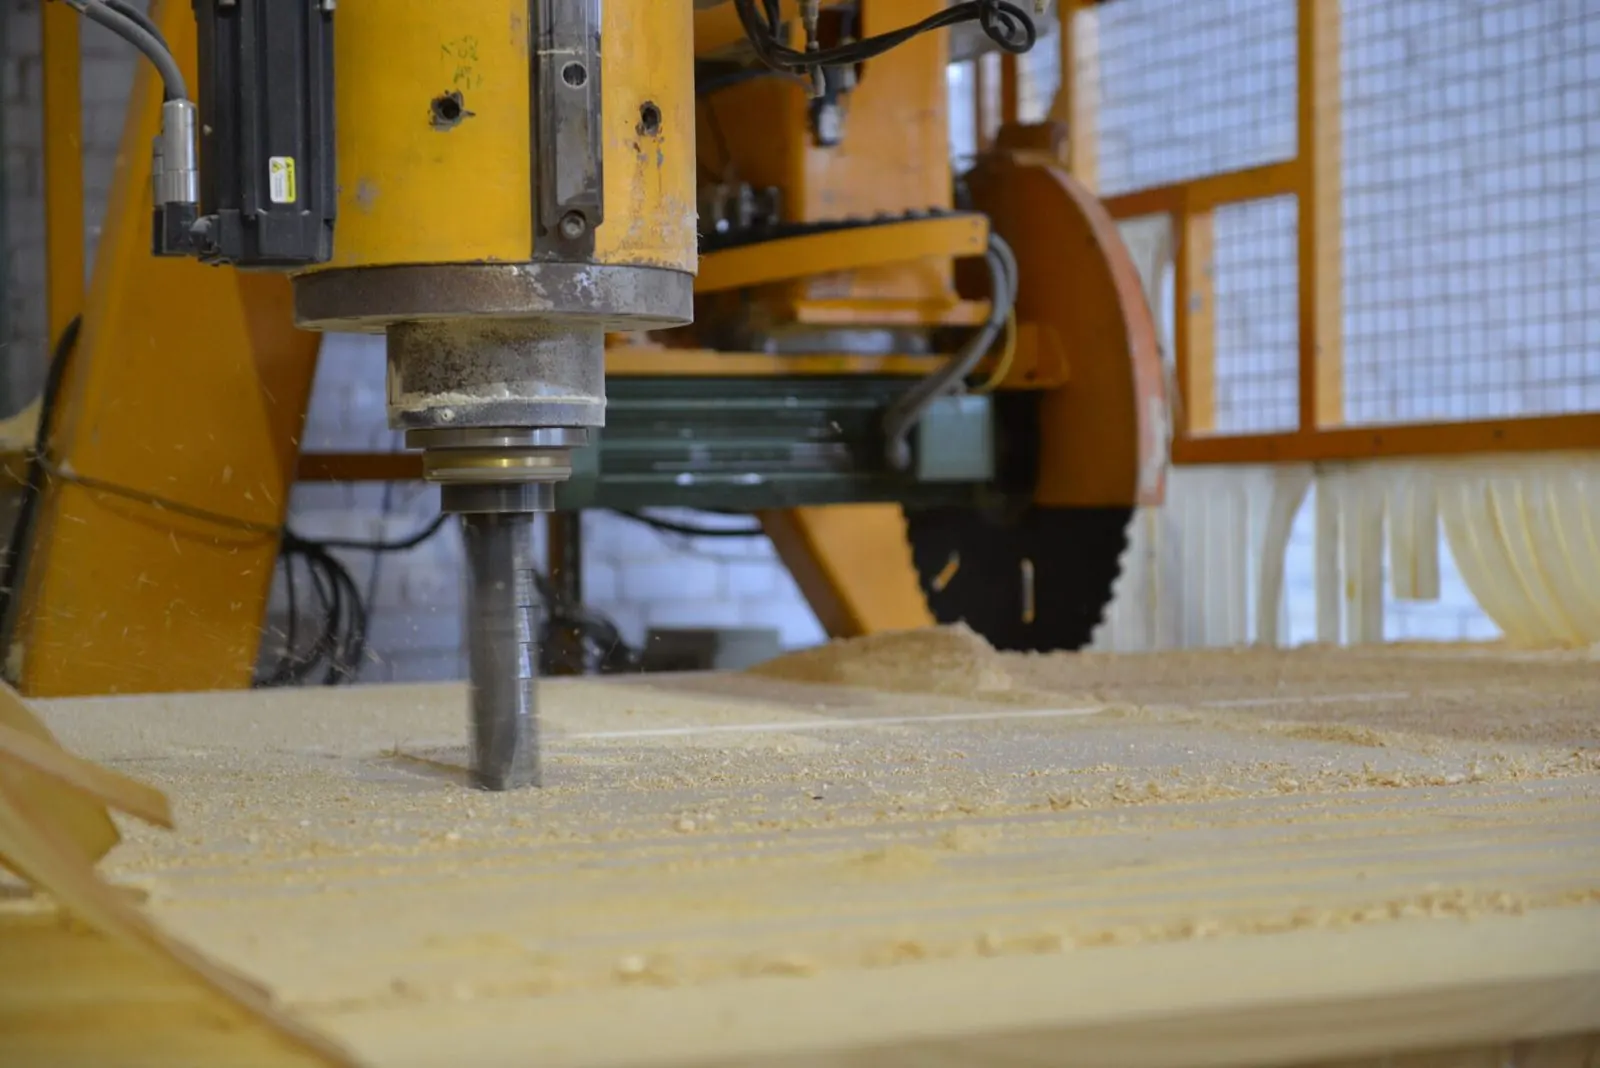
First we choose the structure for the load, the plot and the country. Then the extent of the team's involvement.
Timber frame. Envelope layers, insulation and details are set by the documentation of the chosen model.
Solid CLT panels. Structure, connections and assembly are checked for the load, the plot and the country.
A lightweight solution for a standard kit. Calculations, details and manufacture are confirmed for each project.
Eight groups of materials. Exact sections, volumes and grades are set by the working design.
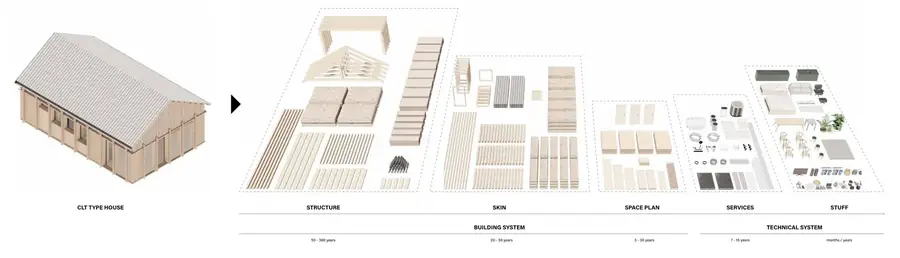
Portal frames and load-bearing frame.
Floor, walls, ceiling and intermediate floor.
Base frame, facade and roof substructure.
Floor, walls and roof — thickness as per design.
Protection of the structure and sealing.
The external appearance and protection of the house.
Assembly and fixing of components.
Bathroom, utility unit, partitions, furniture.
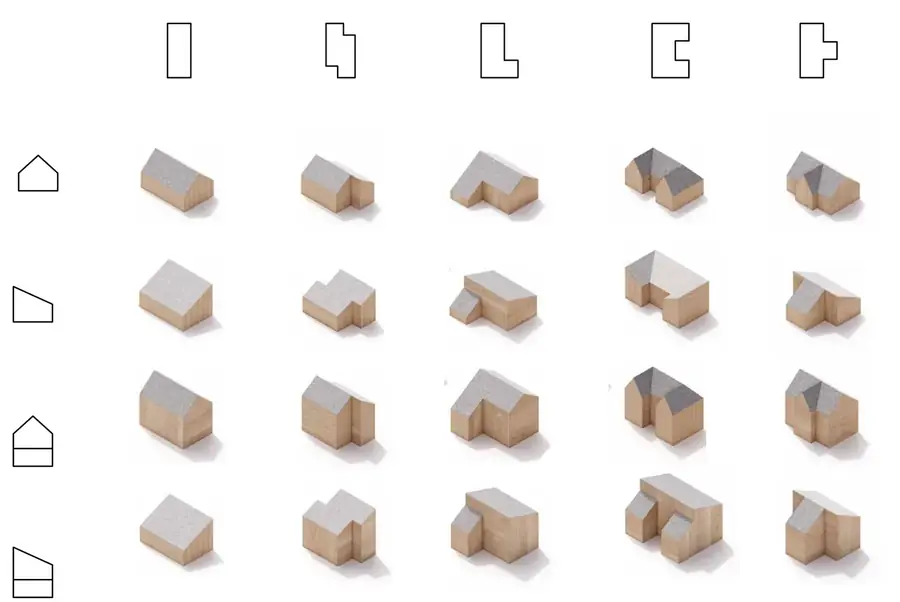
What stays the same is the family of materials, the component types and the logic of the connections. What changes from house to house is the footprint, number of storeys, roof profile, openings and cutting plan.
Materials from different suppliers are brought together in one logistics hub, packed in assembly order and arrive on the plot as a single kit.
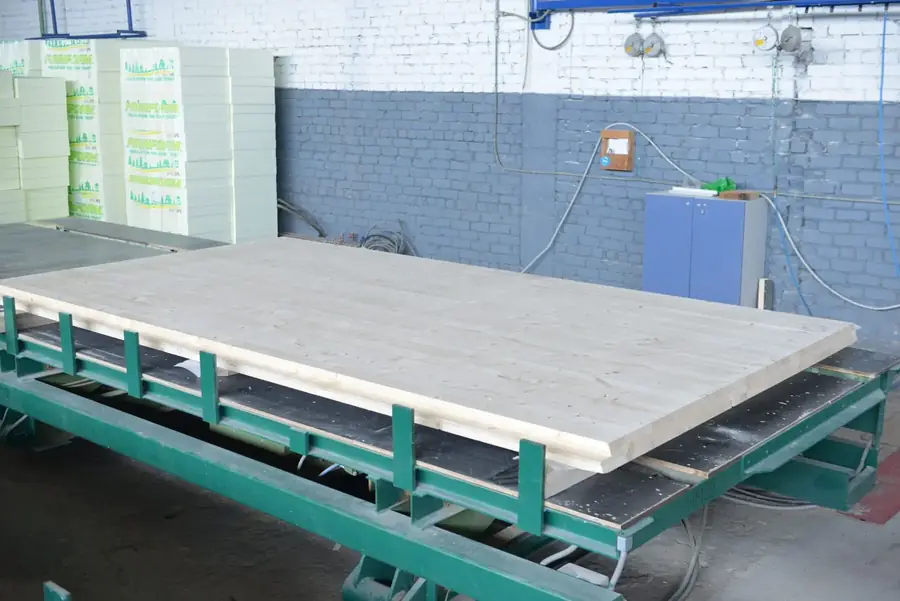
We agree the design version, the list of elements and the material requirements.
We match items against supplier offers. Substitutions are agreed before ordering.
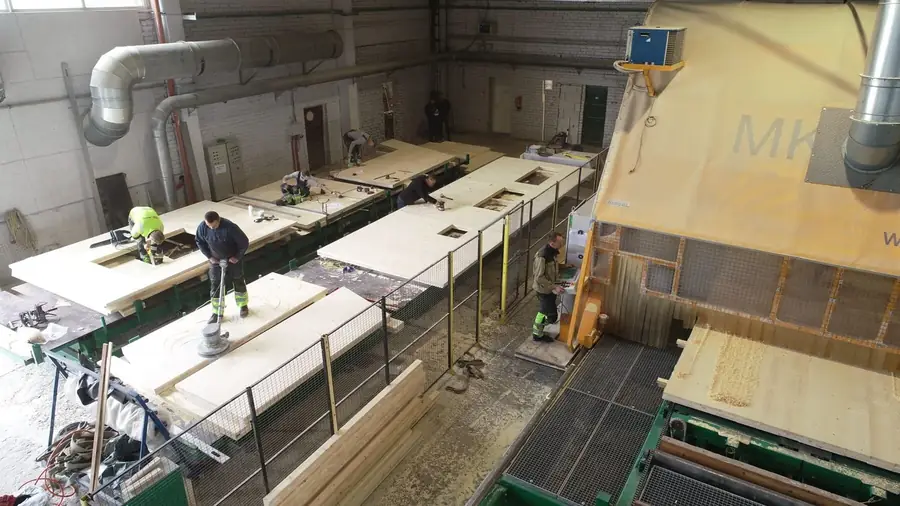
We produce components to the drawings and inspect each batch.
We number the elements and pack them in assembly order.
We agree the route, site access, unloading and storage.
We check that the kit is complete and in good condition before assembly starts.
Every quote includes three prices by estimate section: materials only, a weathertight shell on your plot, and a turnkey house.
Documentation, specification and kit list. You buy the materials yourself.
Materials and numbered components to the agreed specification, with delivery.
Kit, delivery and assembly of the shell on your plot to the agreed scope.
Design, materials, building services, finishing and handover of the house within the scope of the contract.
Foundations, lifting equipment, windows, building services and finishing are included in the supply only when explicitly included in the offer and the contract.
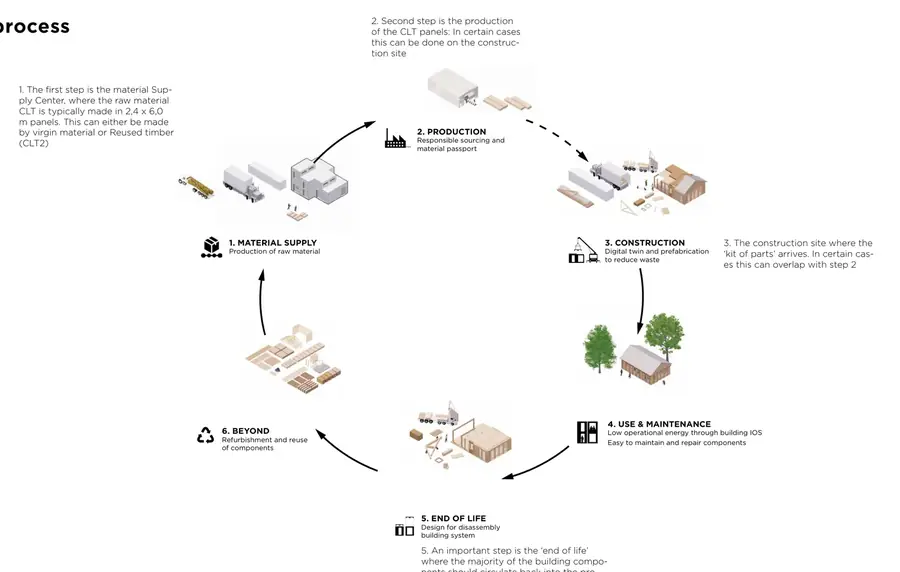
Every element has a code, a place in the specification and a history. This makes maintenance, repair and reuse of components easier.