A repeatable system
Timber components and prefabrication support different building configurations. The concept is designed for disassembly.
Glamping cabins, private houses and apartment buildings. Choose a model, a timber system and a delivery level — from design to agreed turnkey completion.
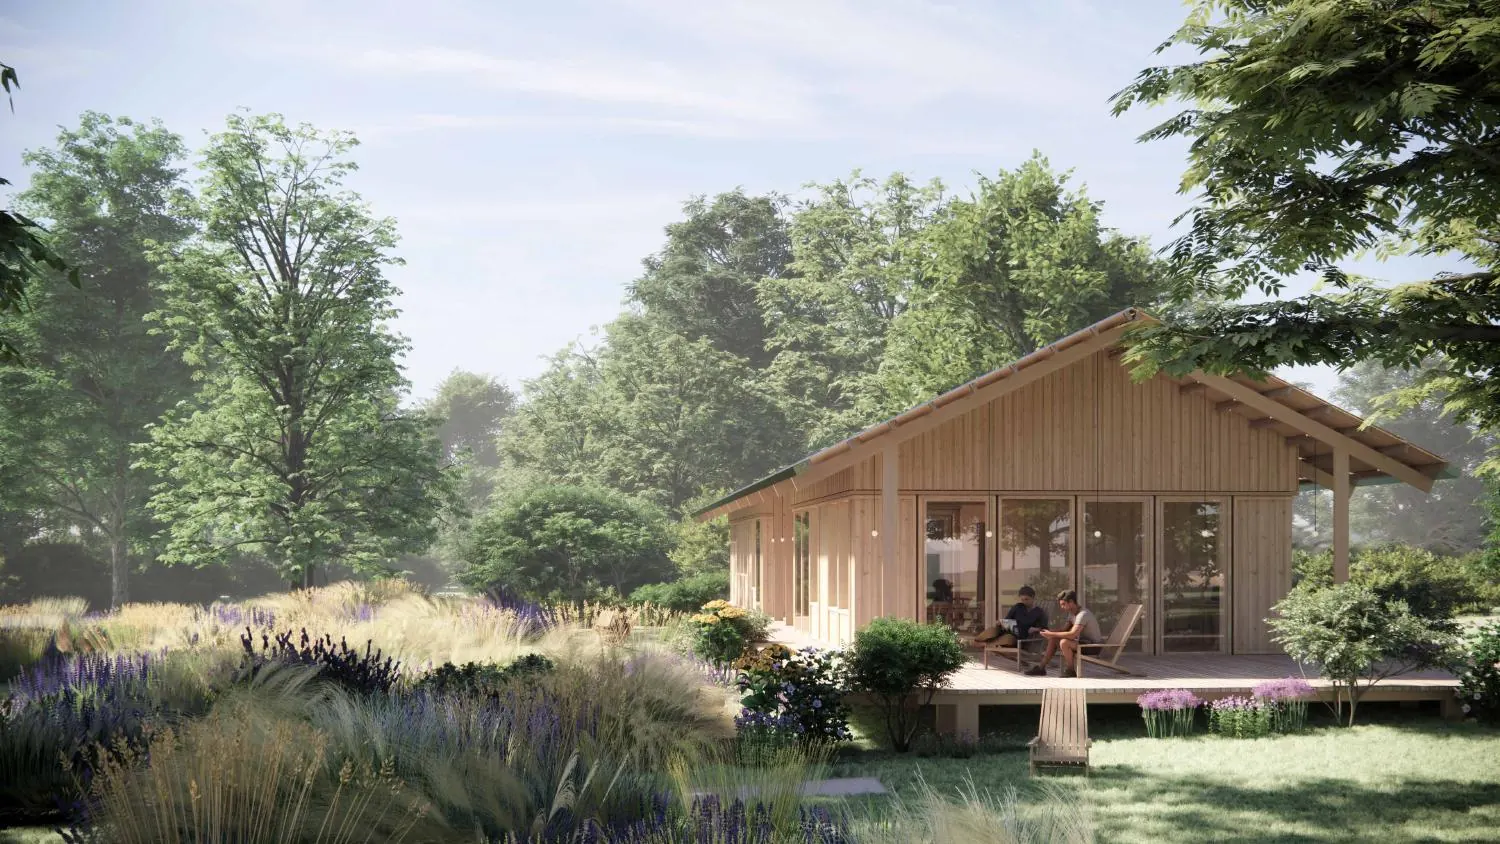
From one guest cabin to a family home and an apartment neighbourhood. Each product has its own client, use case and project scope.
CLT Demo House and Modulhuset. Homes from the two design documents plus the Urban Village apartment concept, with visualisations, plans and housing layouts.
All new homes are shown as design concepts. Areas follow the EFFEKT documents; construction, cost and scope of supply require a working design and approval. CLT Demo House · PDF · Modulhuset · PDF
Modular timber housing with shared spaces. The Urban Village Project by EFFEKT and SPACE10 explores apartment housing: adaptable homes, shared services and neighbourhoods for different generations.
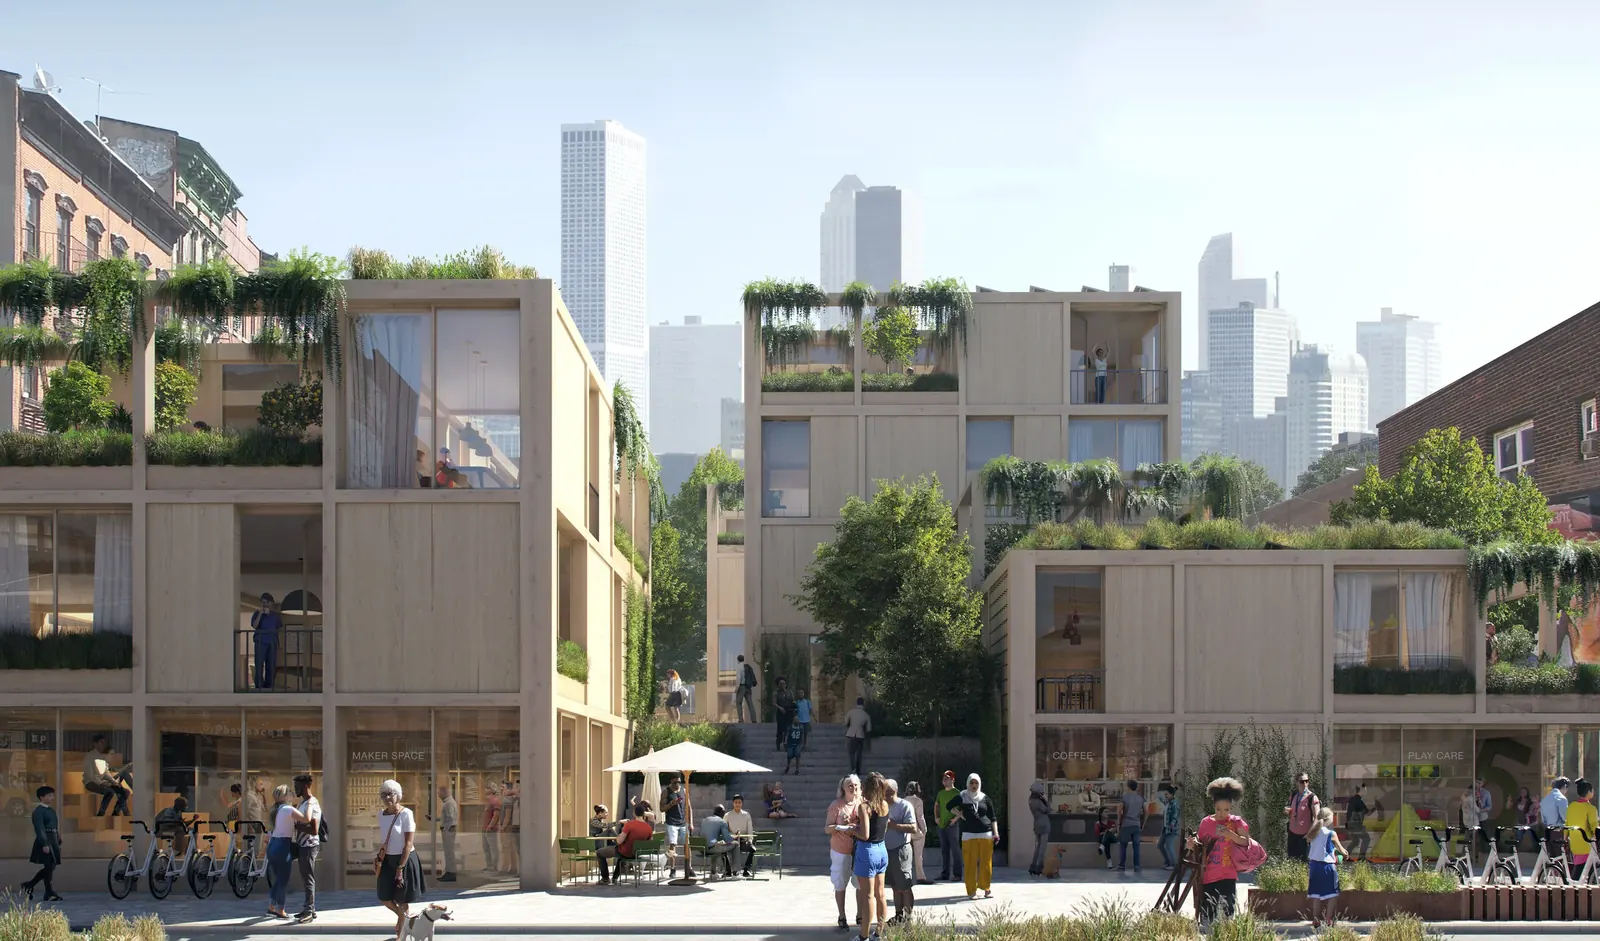
Timber components and prefabrication support different building configurations. The concept is designed for disassembly.
Layouts and combinations of modules respond to residents’ different needs and site conditions.
Homes connect to courtyards, shared facilities and everyday services.
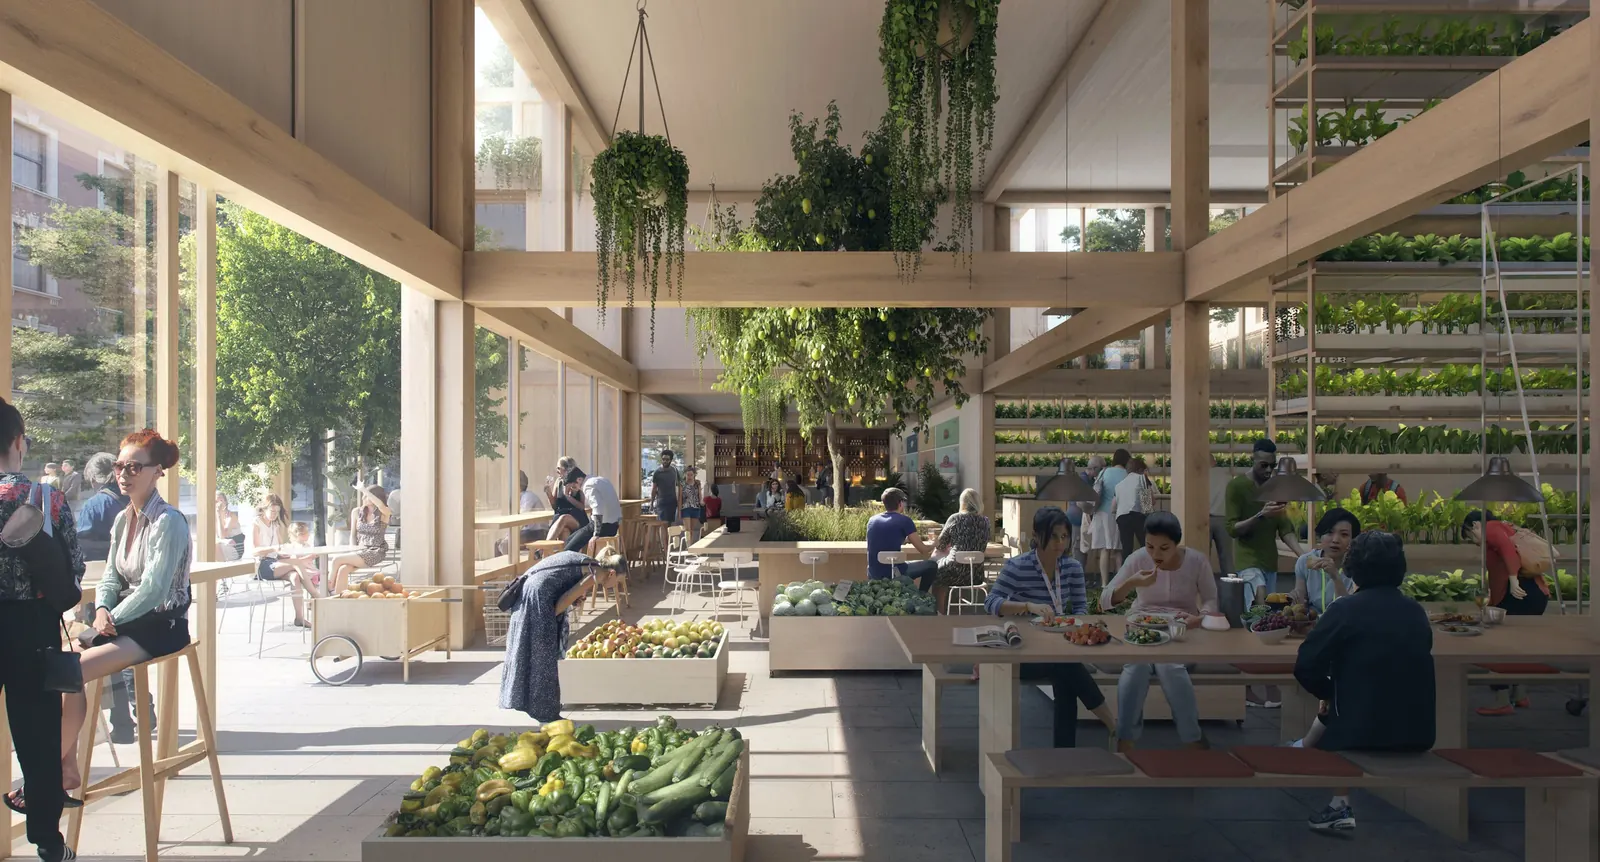
Urban Village is shown as an architectural concept. It is not a completed NORDSOLD development or a standard kit for sale. Delivery requires a site design, adaptation and agreed design participation and usage terms.
CLT Demo House shows the GLT / CLT timber system and family homes of different sizes. Modulhuset develops a square module that is repeated and combined into low-rise housing groups.
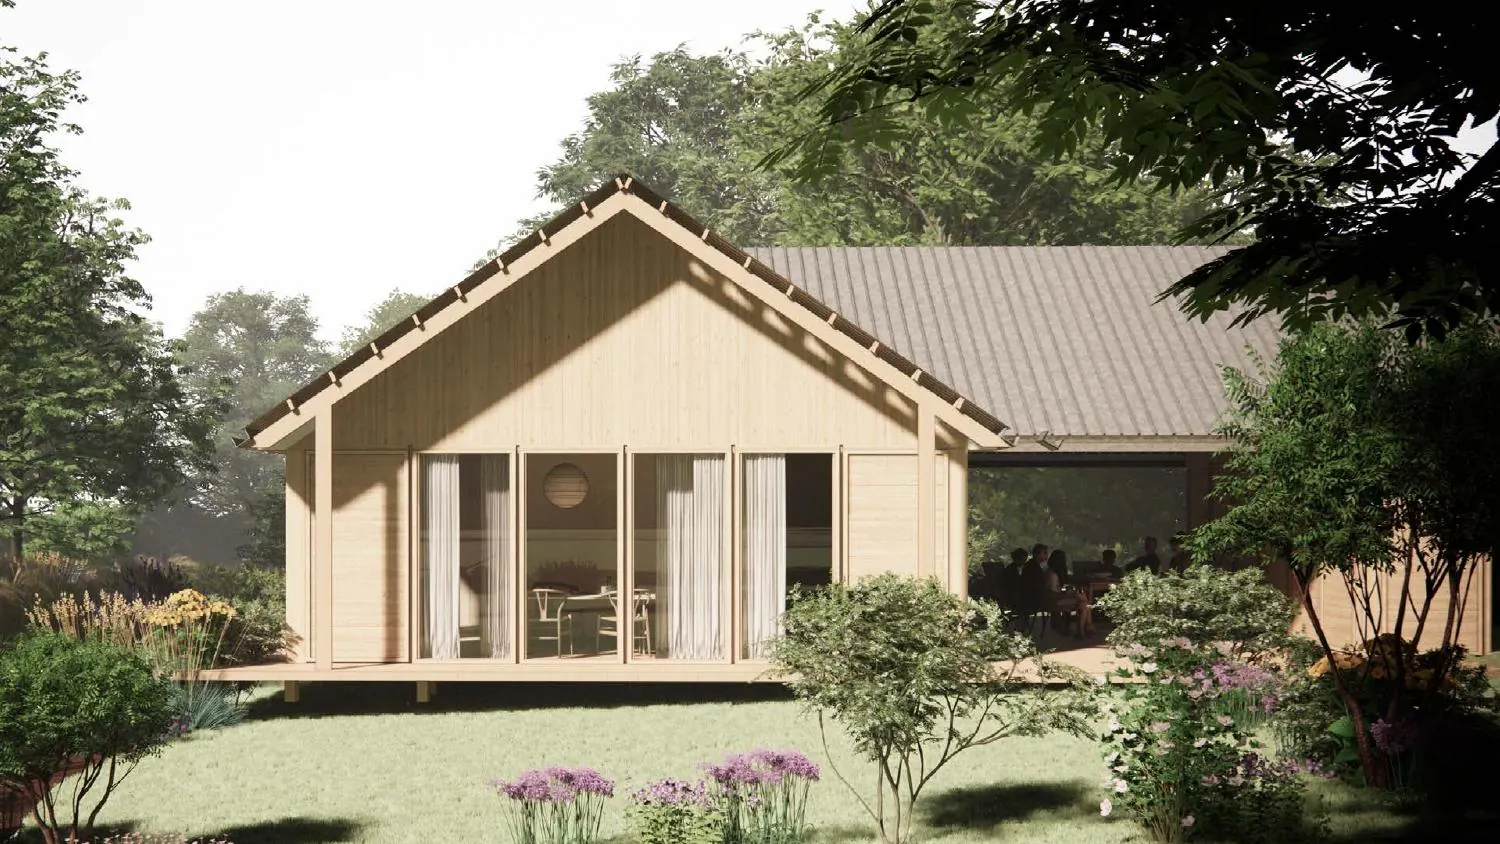
52 m² on the main level and an 8 m² mezzanine in the Modulhuset concept. The kitchen, bathroom and living spaces are part of the layout.
Modules can be rotated and joined. The documents show 156 and 208 m² combinations, with mezzanines stated separately.
CLT Demo House comes in S, M and L versions, plus a duplex. Size and configuration are chosen to suit the client.
The EFFEKT materials describe design solutions. A specific plot needs working documentation, calculations, approvals and confirmed delivery conditions.
Houses and modules that were produced and built: task, solution, technology, result. Photos from the factory’s own archive; the statuses are honest: “built” or “prototype produced”.
Each card identifies the model’s primary system. An alternative structure requires recalculation. Materials, loads and connections must be confirmed in the design documentation.
Choose the delivery scope. After checking the model, site and country, agree the kit, delivery partners, timeline and acceptance criteria.
Choose a house in the catalogue and the delivery level.
The primary or another of the three; the country sets the rules, VAT and the partner.
An exact estimate from the model by the materials catalogue, with VAT and the delivery scope.
The specification is frozen; changes after the order are not shipped.
A partner factory, a certified crew, acceptance by checkpoints with photos.
We do not publish "from" prices. The price of each house is calculated from its model: by the materials catalogue with dated quotations, by labour norms for your delivery type, with the VAT of the delivery country and with a list of what is included.
For many models a calculation already exists — an estimate or an offer from previous years. It is updated at current quotations before you receive it. The validity period and the delivery scope are stated in every offer.
The calculation timeline is agreed after confirming the model, site, country and delivery scope.
Statuses and specifications come from the IPPA catalogue. Confirm current documentation, design rights, delivery partners and scope before ordering.
Choose the model, the technology and the delivery level. We reply with a short list of questions about the site and the country, then prepare the calculation.
If you are a designer or a factory and want to add your model to the catalogue — write through the same form, choosing "I want to offer a house".